Tenant improvements & interiors
Demolition, framing, drywall, doors, flooring, paint, cabinetry, and finish work for a new layout or a more useful existing space.
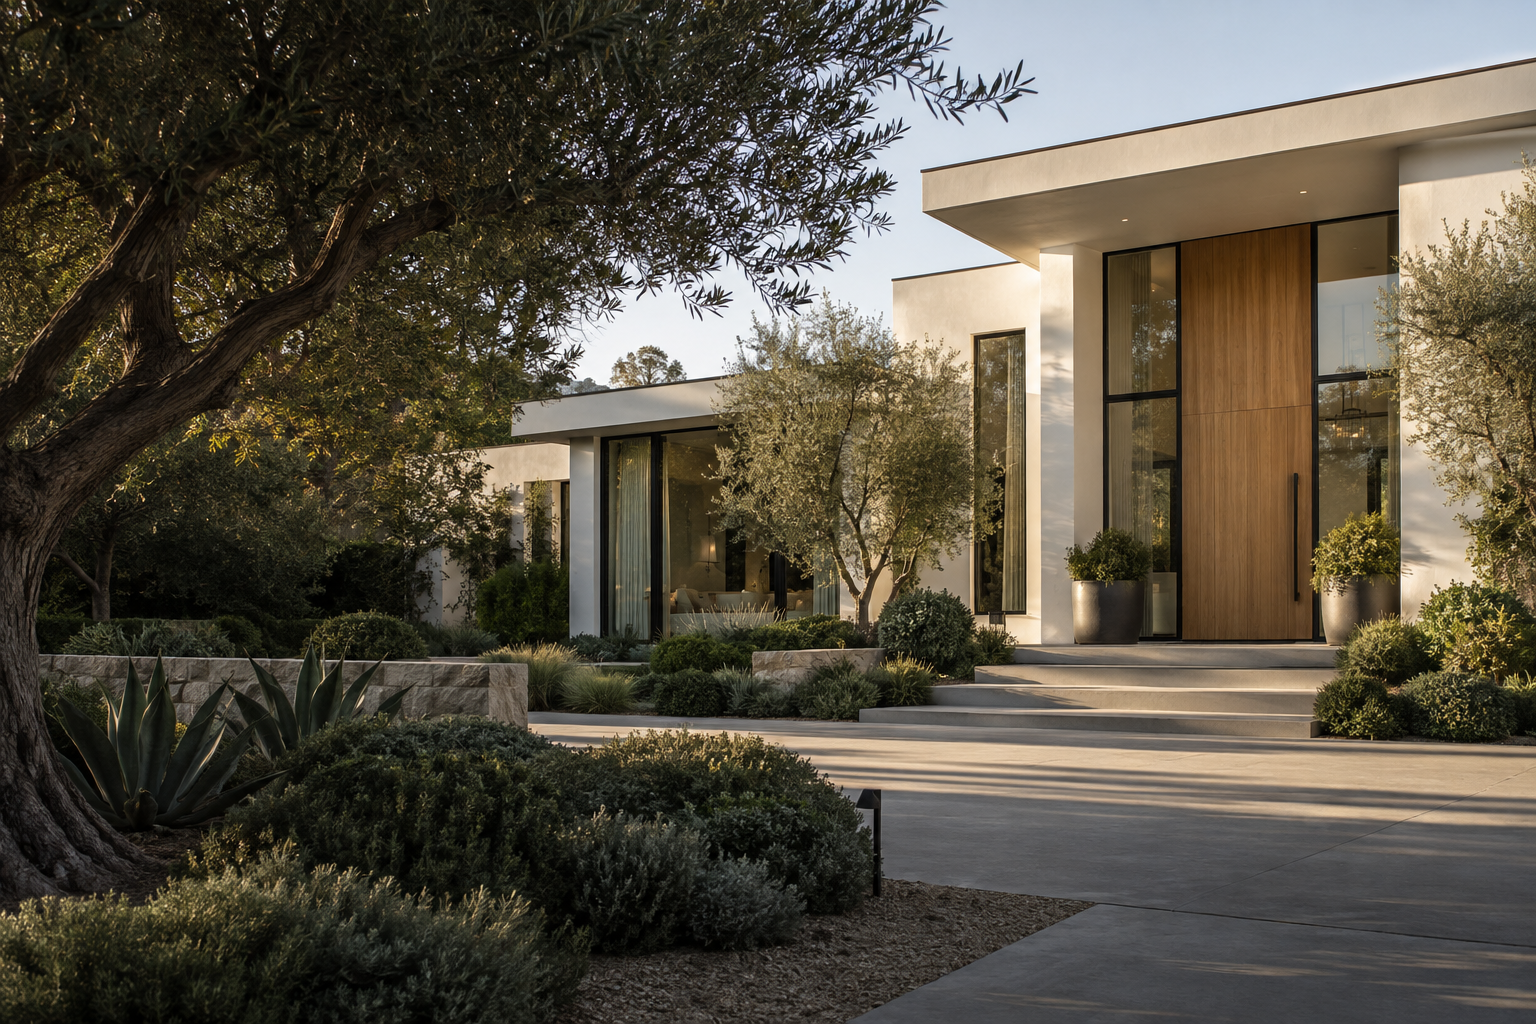
SOGNARE BUILDERS · SOUTHERN CALIFORNIA
Custom homes, considered renovations, and commercial spaces. Sognare Builders brings construction expertise, a design-minded approach, and material knowledge to every conversation.
THE SOGNARE PERSPECTIVE
A floor plan. A material choice. The way one room connects to the next. We look at how these decisions work together, bringing practical construction thinking to spaces that need to look good and live well.
01 / RESIDENTIAL


From a kitchen that brings everyone together to a home built from the ground up, we connect the details of daily living with the realities of construction.
A new home starts with understanding the site, the plans, and the way you want to live. We discuss construction scope, material choices, project coordination, and the path from the first stages of building to the final finishes. If you already have an architect or drawings, we can begin the conversation there.
Rethink how your home flows, functions, and feels. A whole-home scope may bring together layout changes, flooring, lighting, cabinetry, paint, and finish work. We look at the connections between rooms and trades so individual improvements contribute to a coherent home.
Bring practical planning and detailed finish work to the spaces you use every day. Kitchen scopes can include cabinet layouts, countertops, backsplashes, lighting, and appliance coordination. Bathroom scopes can include waterproofing, tile or porcelain slabs, vanities, plumbing fixtures, and shower details.
Create room for a growing household, a more generous living area, or a different way of using your property. We consider how the addition connects to existing rooms, circulation, exterior finishes, and building systems. The proposed scope is developed around the property, plans, and project requirements.
Explore a detached dwelling, garage conversion, or additional living space for family, guests, or a separate household. Early conversations focus on the intended use, available space, utilities, access, and design priorities. Project feasibility and the approval path need to be assessed for the specific property.
02 / COMMERCIAL
Your space has a job to do. We approach commercial improvements with attention to the layout, building systems, finishes, and coordination that support your day-to-day operations.
Commercial work involves more than a fresh finish. We look at the proposed use of the space, existing conditions, building-system coordination, material selections, and the sequence of work. Share your plans, lease or occupancy milestones, and any access restrictions so those considerations can be discussed early.
Discuss a commercial project


Demolition, framing, drywall, doors, flooring, paint, cabinetry, and finish work for a new layout or a more useful existing space.
Coordination of electrical, plumbing, HVAC, lighting, and restroom improvements as called for by the agreed project scope and design.
Interior and exterior improvements for clubhouses, shared facilities, and gathering spaces, with attention to access, durability, and the people using them.
MATERIALS & FINISHES
Cabinet layouts, storage, vanities, home bars, beverage walls, and custom built-ins. Proportion, appliance clearances, hardware, and finish choices all contribute to how the space works.
Large-format tile, porcelain slabs, countertops, flooring, and detailed finish transitions. We consider the preparation, layout, and installation work behind the finished surface.
Plumbing fixtures, lighting, hardware, and material procurement bring many decisions together. We discuss compatibility, selections, and lead times in relation to the construction scope.
MEET SOGNARE
Ameen Lalani brings together hands-on construction knowledge, practical design judgment, and experience with cabinetry, tile, stone, fixtures, and material procurement. It is a perspective that connects how a space looks with how it is put together.
Sognare Builders LLC is the construction company within the wider Sognare family of businesses. Where a project calls for separate interior design or showroom services, we clarify the team, scope, and company responsible for each part.
HOW WE BEGIN
Tell us about the property, how the space will be used, your priorities, and any budget or timing goals. Existing plans, photographs, and inspiration help establish a useful starting point.
Discuss the proposed work, design information, selections, and responsibilities. Identify what is included, what needs further investigation, and any separate services before moving forward.
Review the sequence of work, material decisions, access, and team coordination. Address applicable approvals and inspections in the project plan, with responsibilities defined for the specific scope.
Carry out the agreed work, discuss questions and changes as they arise, and review the completed scope together. Final details and remaining items are part of the closing conversation.
A GOOD PLACE TO START
We serve Los Angeles County, Orange County, and surrounding areas. Include the project city or ZIP code in your inquiry so we can discuss the location and scope.
Yes. Tell us who is already involved and share the stage of your plans. We can discuss construction scope and coordination with your existing project team, including where design decisions and responsibilities sit.
No. You can reach out while exploring a project. A description of the property, the changes you have in mind, and your priorities are enough to start a conversation. More detailed plans may be needed before scope and pricing can be finalized.
The size and complexity of the work, existing conditions, plans, material selections, access, and coordination needs all affect the scope and price. Sharing a comfortable investment range helps frame the discussion; a final price requires project-specific review.
Timing depends on the scope, design readiness, selections, approvals, material availability, and construction sequence. Let us know about any move-in date, business opening, or other milestone so we can discuss it against the work involved.
That depends on the work areas, access, utilities, and construction conditions. Let us know if continued occupancy is important. We can discuss whether sequencing or temporary arrangements may be appropriate for the proposed scope.
Sognare Builders LLC handles construction. Separate interior design, showroom, or materials services can be discussed when useful to the project. The company providing each service, its responsibilities, and the associated scope should be clear before work begins.
Cabinets, tile, stone, fixtures, appliances, and lighting can affect one another. We discuss the selections needed for the work and how availability and delivery timing fit the project. Tell us early about any items you already own or plan to purchase separately.
Bring the proposed change to the project team before the affected work proceeds. Changes may affect price, timing, material orders, or other parts of the project. The applicable agreement sets out how changes are documented and approved.
Share your city, project type, approximate timing, and a short description of your goals. Let us know whether you have plans, a design team, an occupied property, or a target investment range. There is no need to have every selection finalized.
LET’S TALK ABOUT WHAT’S POSSIBLE
A new home. A better use of space. A place to grow your business. Tell us where you want to go, and we’ll discuss what comes next.
Los Angeles County, Orange County & surrounding areas